About the project
Multifunctional complex in Dilijan, Armenia, is being developed by a consortium comprising Wowhaus, IND, GMP Architekten and David Nahatakyan. The project envisions a cultural and educational environment that brings together architecture, landscape and the urban fabric. It offers an alternative to the conventional model of compact development: rather than a single isolated building, it creates a network of interconnected public spaces integrated into Dilijan’s natural surroundings and historical context.
-
AddressДилиджан, Тавушская область
-
Year (Design)2025 - 2025
-
Year (Implementation)2026
-
Area57 000m2
-
AwardsArt Park in Dilijan has been shortlisted for the World Architecture Festival (WAF) 2026 in the Future Project: Leisure Led Development category.
-
Context: A Historic Villa and Green Hills
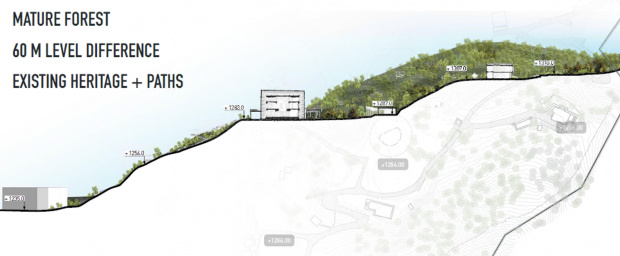
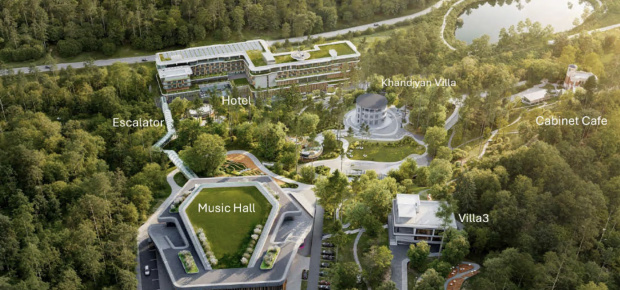
One of Wowhaus’s key tasks was to develop a concept for a 5.72-hectare art park set within a wooded landscape on challenging terrain, next to the historic Villa Khanjyan and the planned concert hall, hotel and community centre.
The site features a natural forest landscape with coniferous and deciduous trees, an elevation difference of up to 60 metres and an established network of walking trails. The project’s guiding principle is to minimise intervention in the natural environment and preserve the existing landscape structure.
-
The Memory of Place
The park draws inspiration from Dilijan’s history as a gathering place for the creative community. During the Soviet era, the area was home to the USSR Composers’ Creative House and the Union of Cinematographers’ Creative House. Today, this cultural tradition is being carried forward in a contemporary form.
SCANA Park is conceived both as a “park of the future” and as an open-air museum. Architecture provides a restrained backdrop for art, while art becomes a means of preserving and reinterpreting the memory of the place.
-
Spatial Organisation
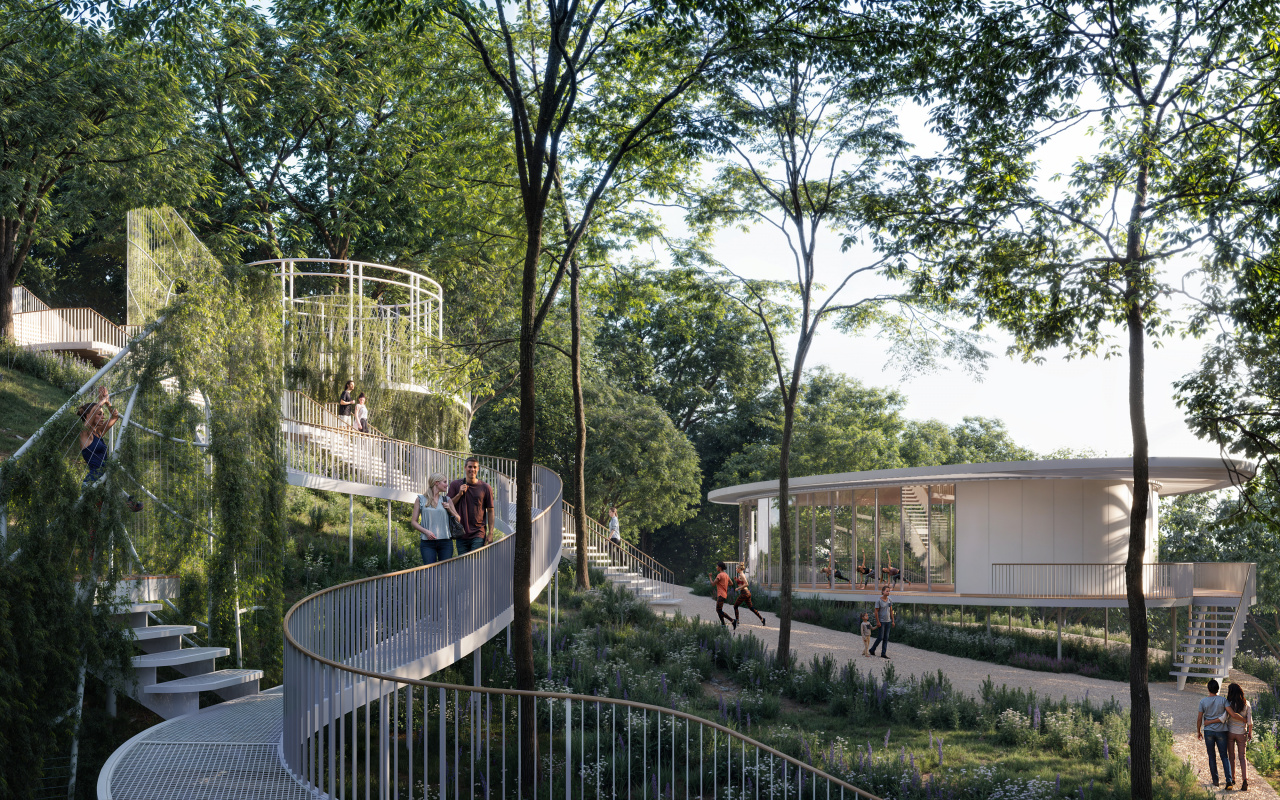
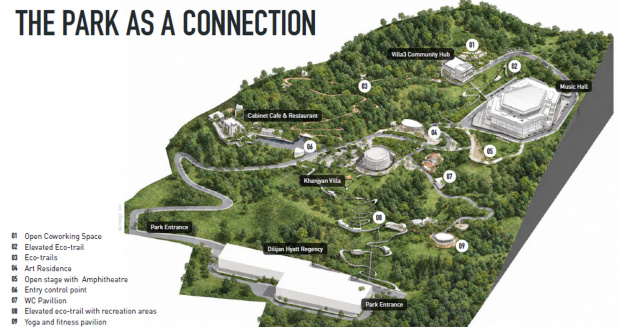
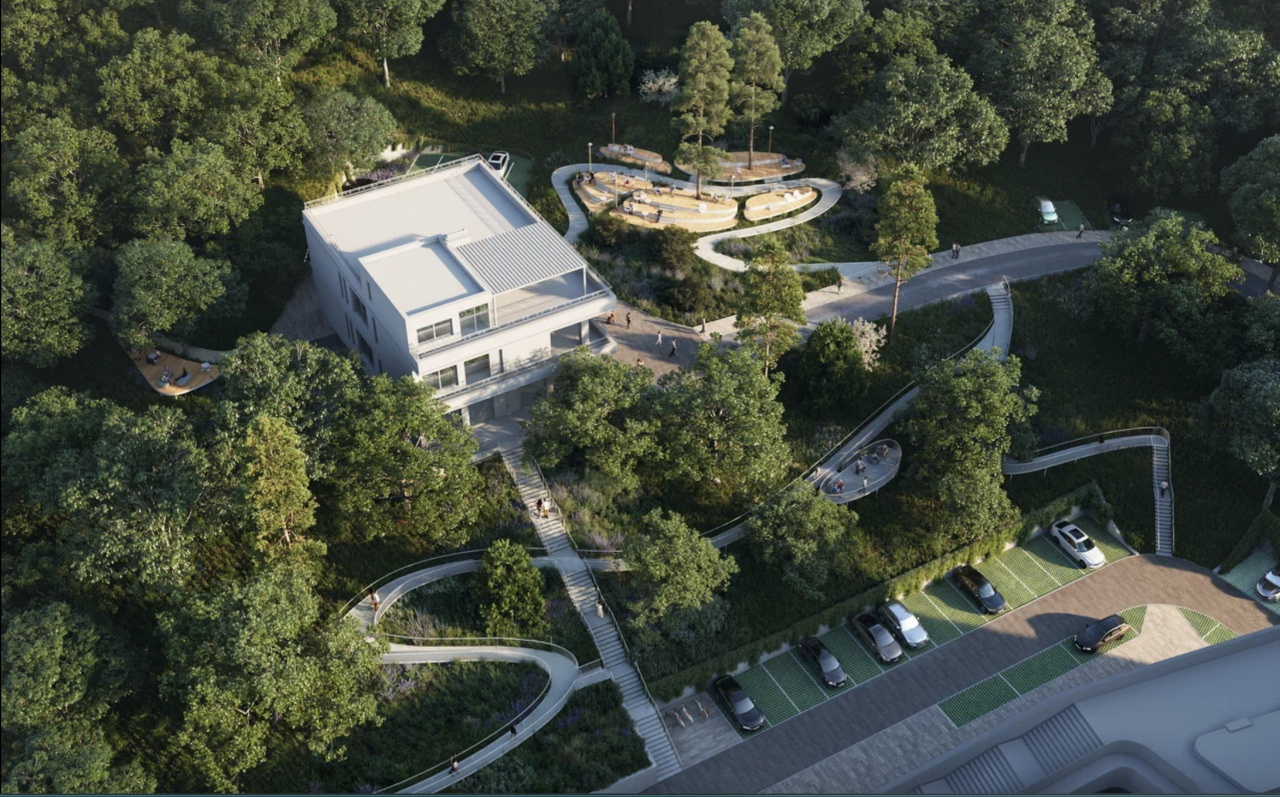
The park unfolds as a sequence of interconnected public spaces linked by a system of terraces, nature trails and scenic routes. Rather than revolving around a single focal point, it offers a variety of routes and places to gather, explore and relax.
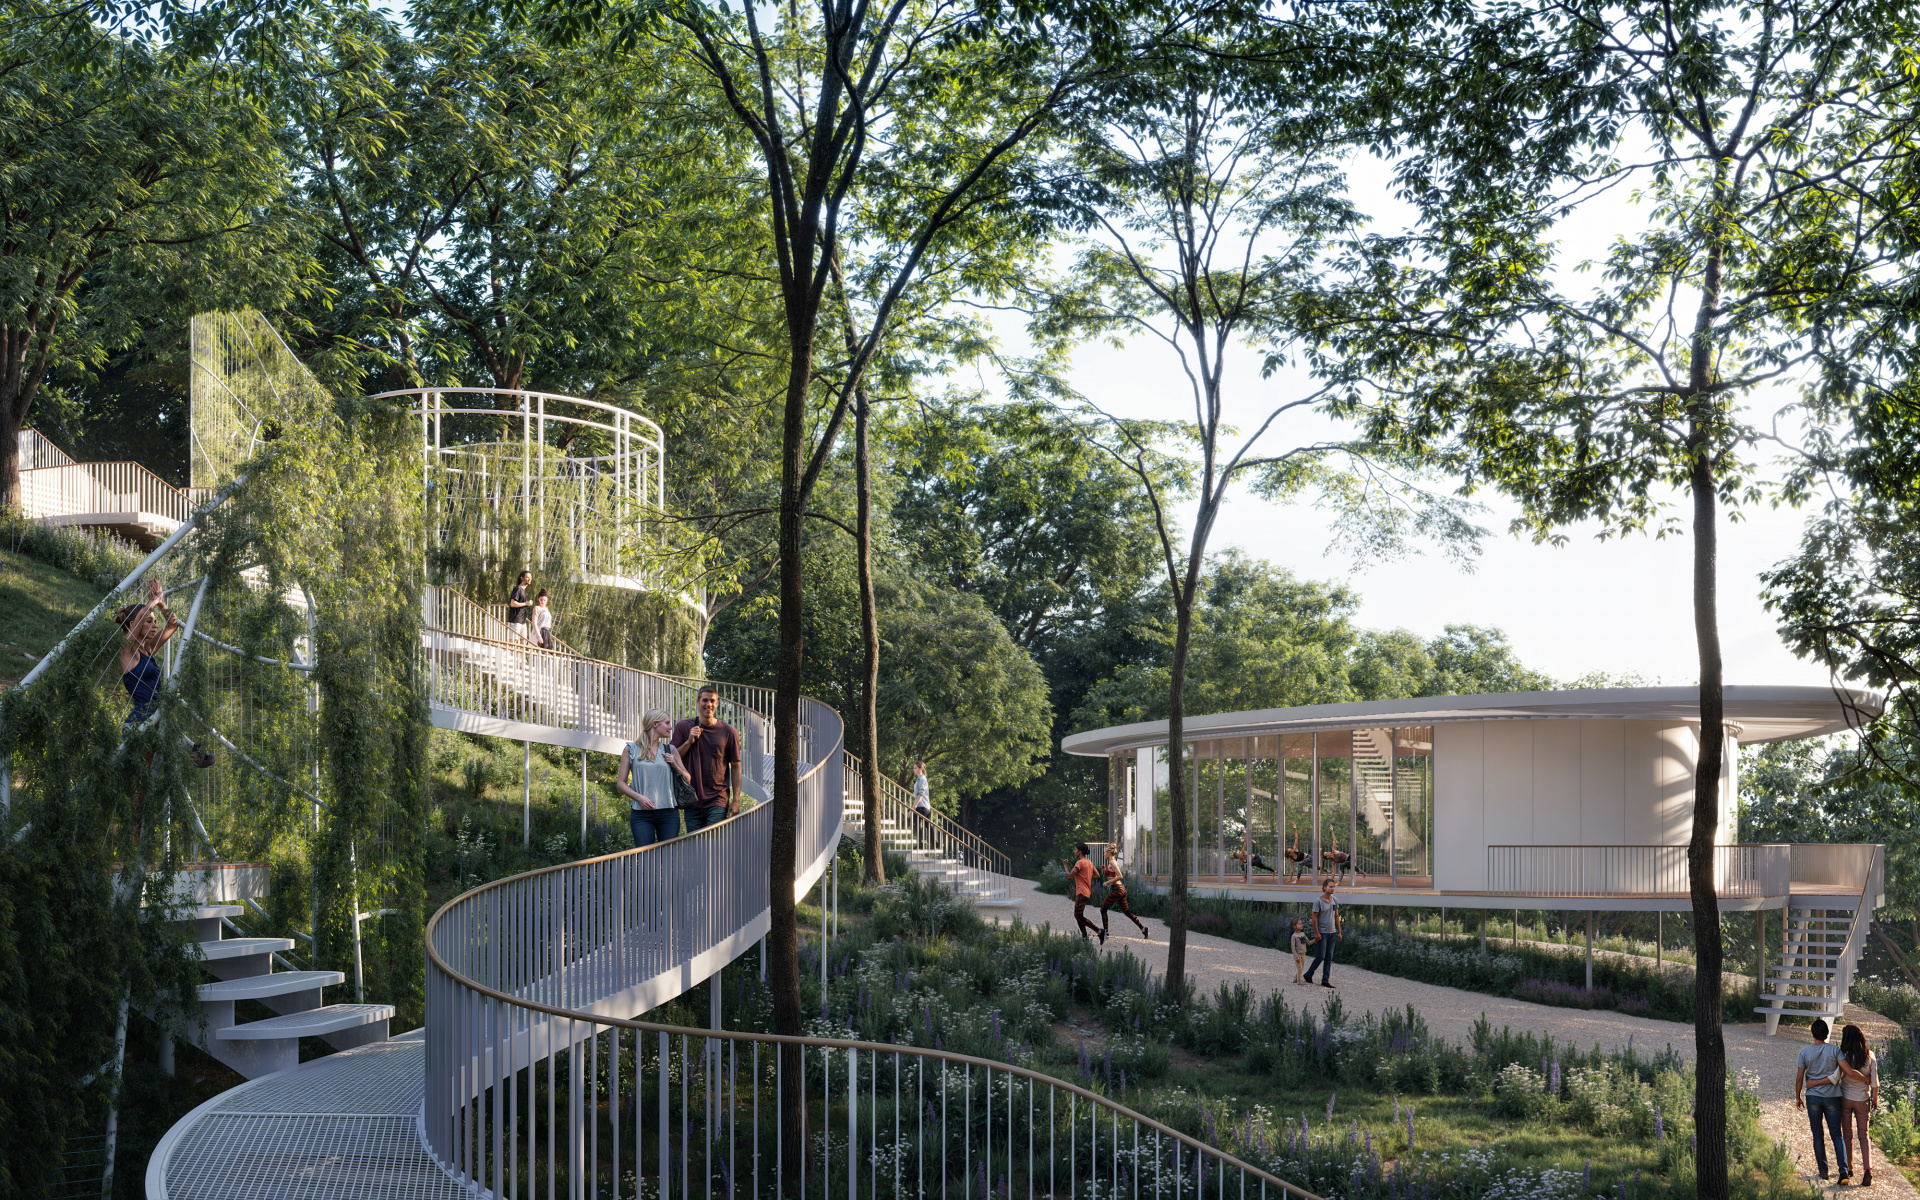
The park includes a central square by Villa Khanjyan, an open-air art residency, a playground featuring an artistic play structure, a yoga and meditation area, an amphitheatre by the concert hall, co-working spaces, and a network of nature trails with observation points, bridges and recreational pavilions. Temporary and permanent art installations are integrated throughout the site.
-
The Central Square
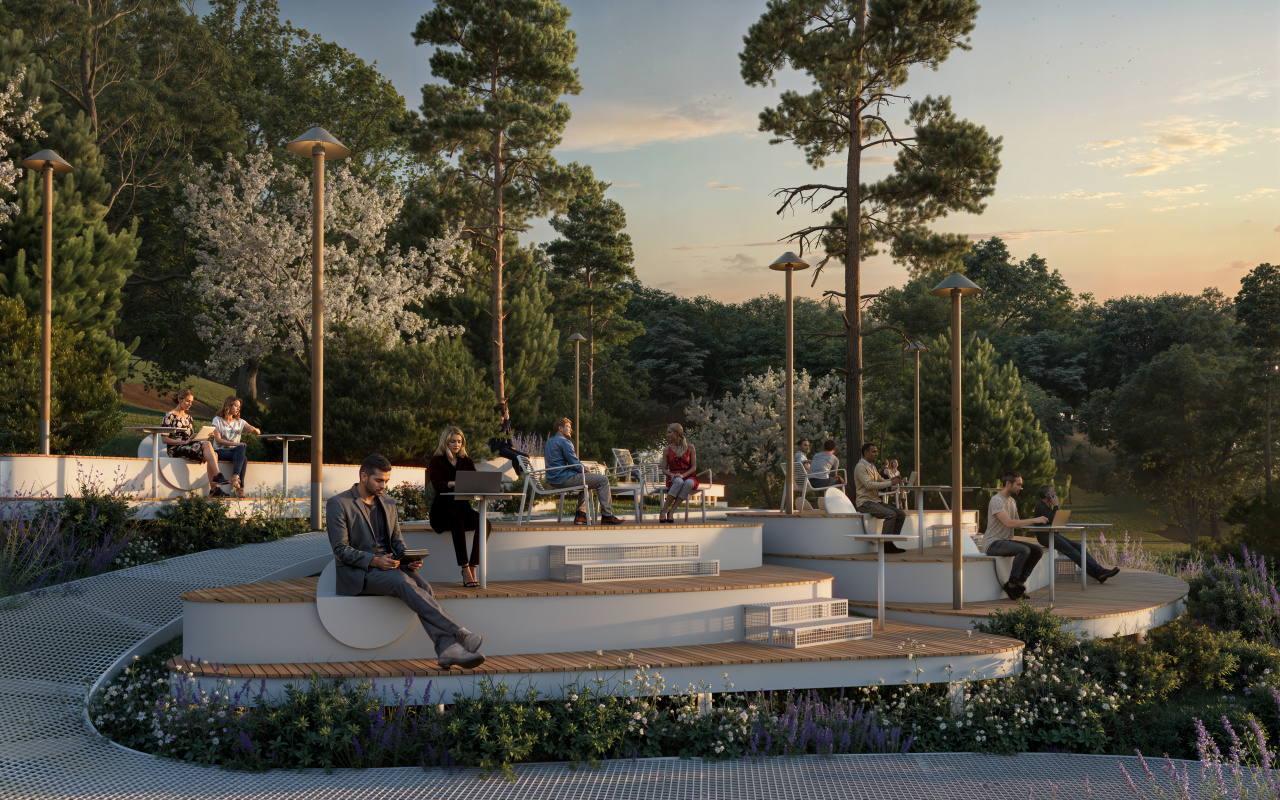
The central square surrounding Villa Khanjyan serves as the park’s main public gathering space. It is designed to host festivals, exhibitions and public events.
The square’s layout combines different paving patterns, a green lawn for events and lightweight pergolas. In everyday use, the pergolas provide shade and shelter from rain; during events, they can accommodate market stalls and food court areas.
-
Architectural Language
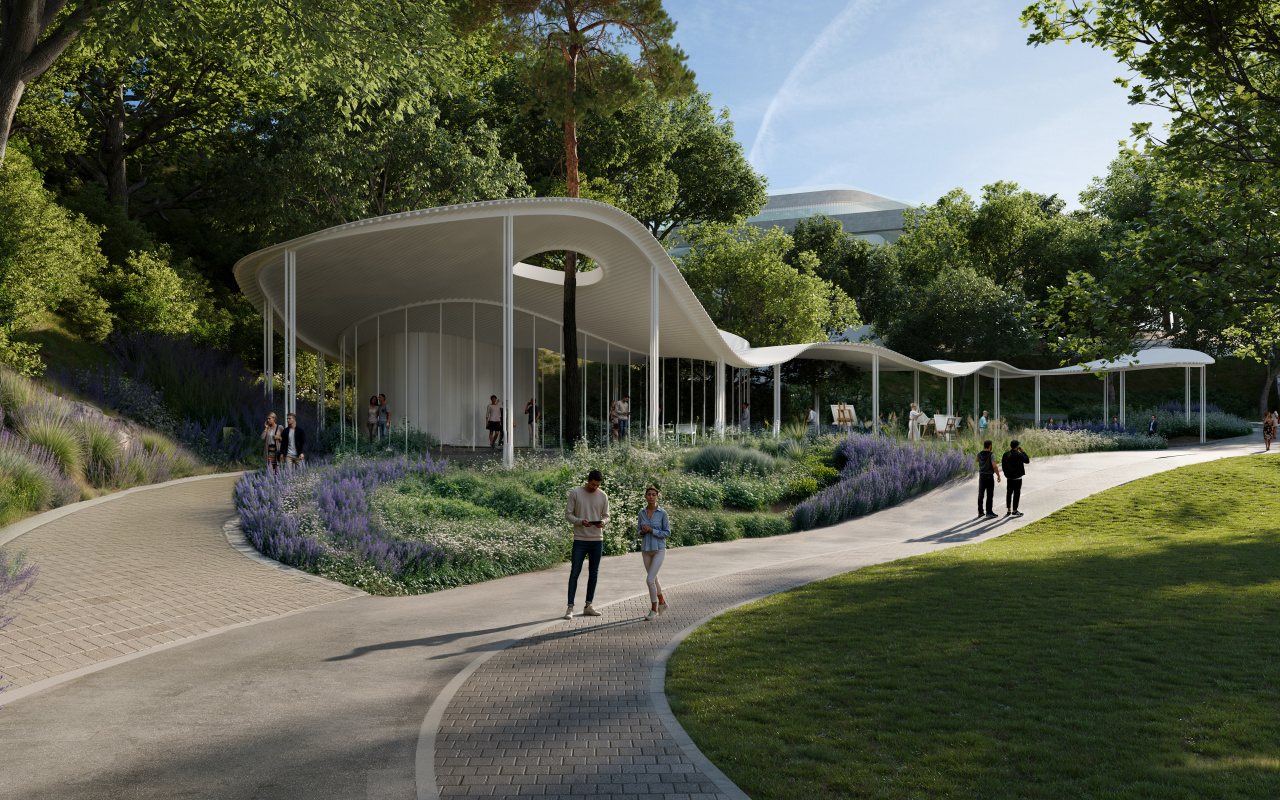
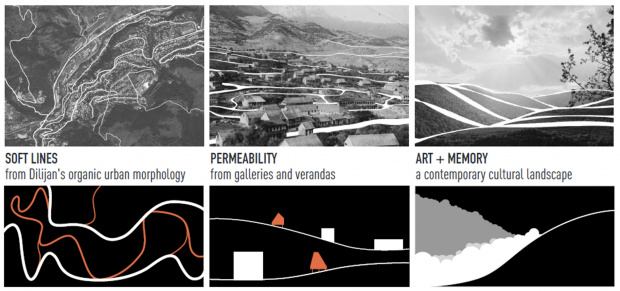
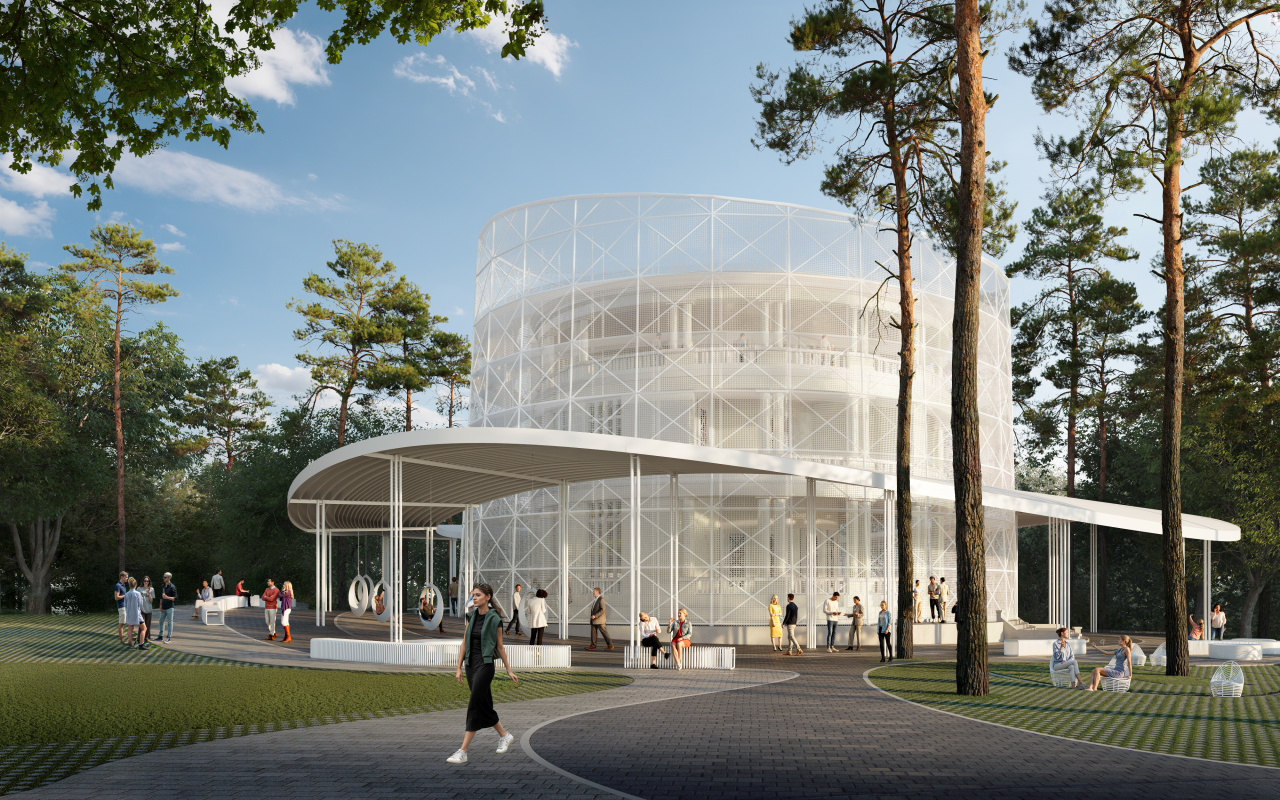
The park’s architecture is defined by lightness and permeability. Pavilions and small architectural structures take the form of lightweight constructions supported by slender columns, drawing on the traditional galleries and wooden balconies of Dilijan.
The material palette includes natural stone, timber, fine-grid glazing, white surfaces and muted shades inspired by volcanic tuff. These materials reinterpret local architectural traditions to create a contemporary identity for the park. White becomes a key compositional element, emphasising the contrast between architecture and the natural surroundings and turning the park into a continuous exhibition space.
-
Environmental Strategy
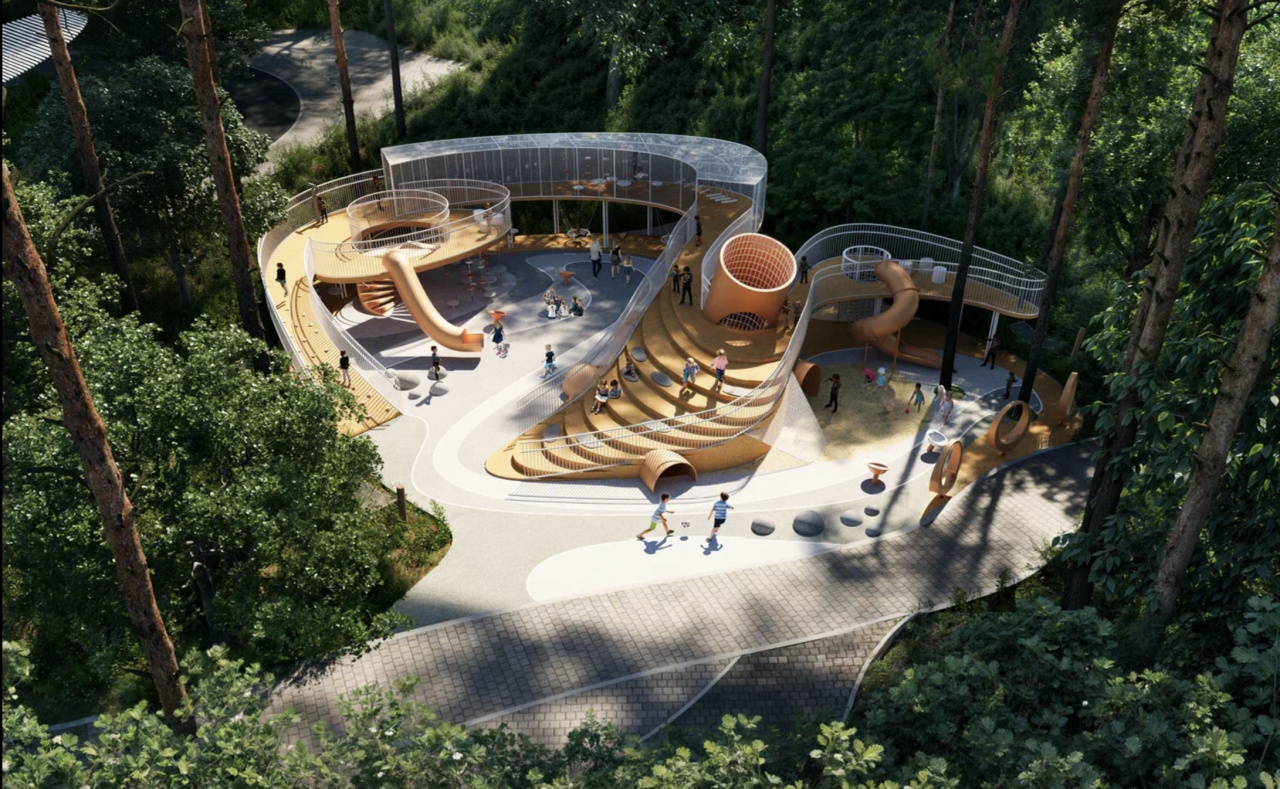
The project’s environmental strategy responds to the site’s topography and geology. One of the main challenges is to prevent the aggravation of landslide processes and preserve the natural balance of groundwater.
The design addresses these challenges through sensitive treatment of the existing terrain, a drainage system, minimal permanent construction and the use of pile foundations and lightweight structures for bridges, boardwalks and pedestrian routes. This approach preserves the site’s natural character while introducing contemporary public infrastructure.