About the project
Wowhaus developed two concept design options for Al Jawhara, a multifunctional community club in Riyadh. Located at the heart of a low- and mid-rise residential neighbourhood, the club is conceived as its key public space. It primarily serves local residents, while access may also be available to external users through a membership system.
-
AddressAl Raed District, Riyadh
-
ClientEcoscape
-
Year (Design)2025 - 2025
-
Area30 305m2
-
A New Format for the Region
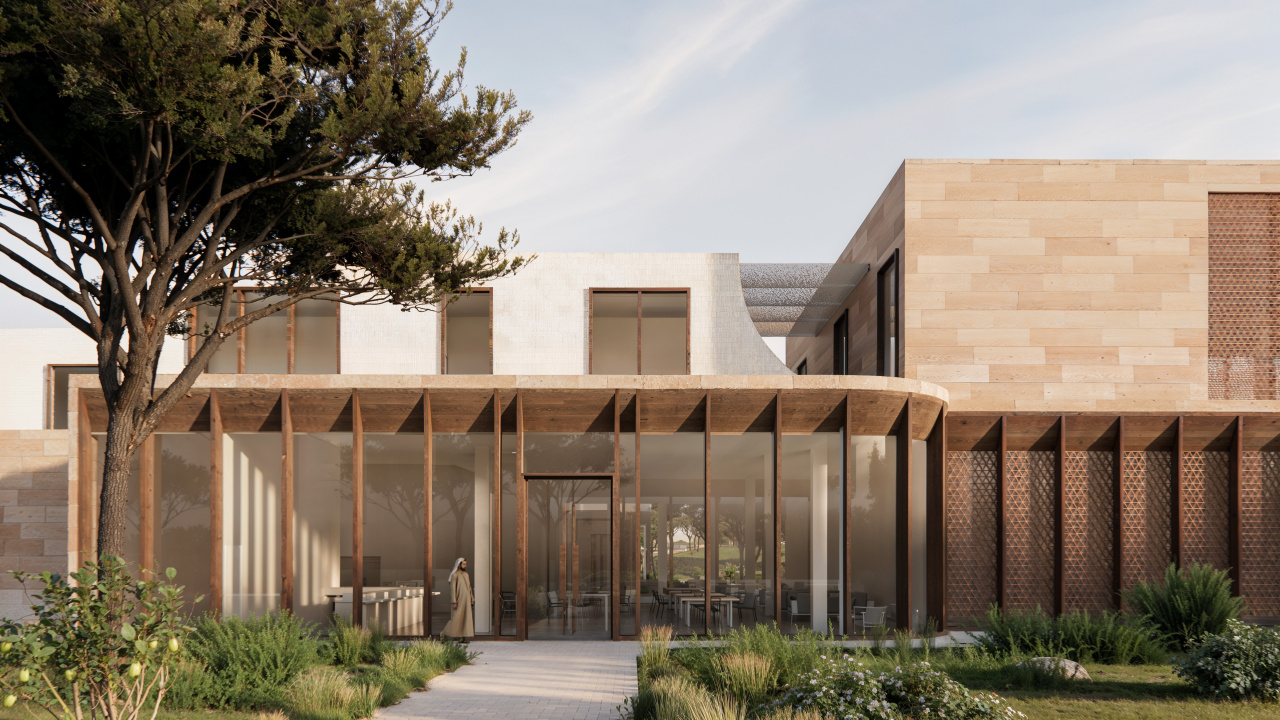
The project responds to the need for new public amenities for a large residential community. As part of its research, Wowhaus studied existing club formats in Saudi Arabia and other Gulf countries, proposing a more versatile model that brings together sports, business, culture and family activities. This type of multifunctional community club remains largely unexplored in the region.
-
A Community Hub
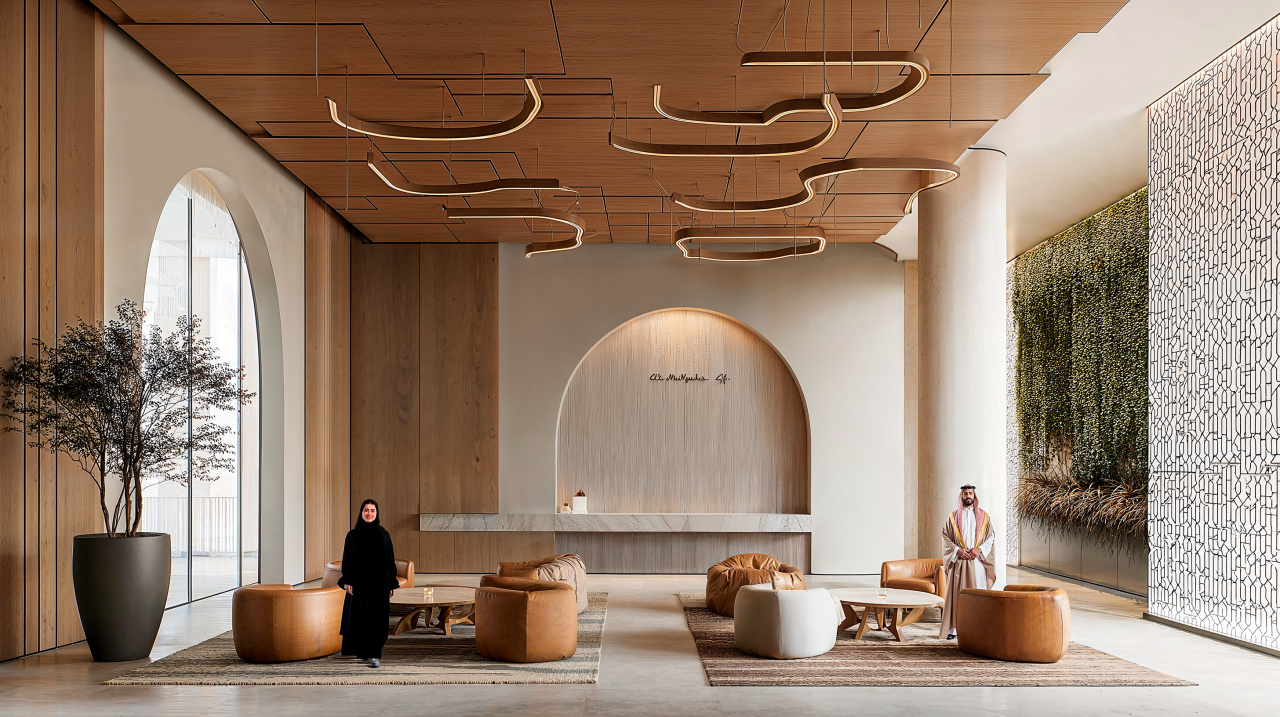
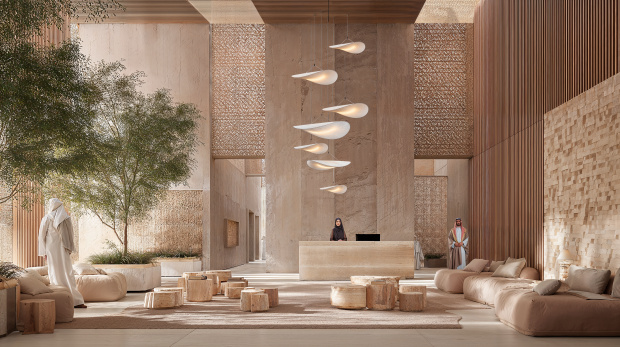
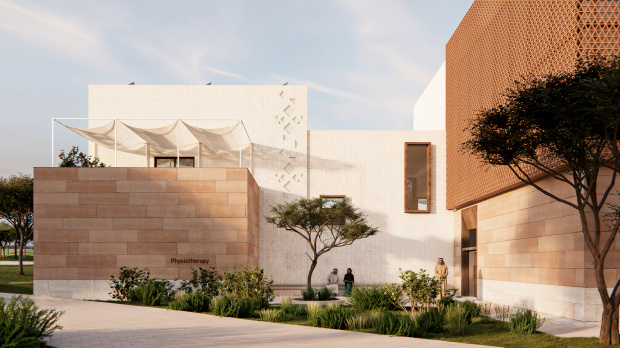
The concept centres on a multifunctional club designed for different groups of residents. Its programme includes a sports and fitness centre with separate men's and women's areas, physiotherapy facilities, business spaces, co-working areas, a multifunctional hall, a restaurant, and dedicated spaces for children and teenagers.
Particular attention is given to teenagers, who are often underserved by traditional club infrastructure. Their dedicated media club includes a small cinema, a recording studio, a café and an esports arena.
The business facilities comprise business lounges and co-working spaces, allowing residents to hold meetings close to home. Separate men's and women's clubs also reflect local cultural and social practices.
-
Architecture in the Park
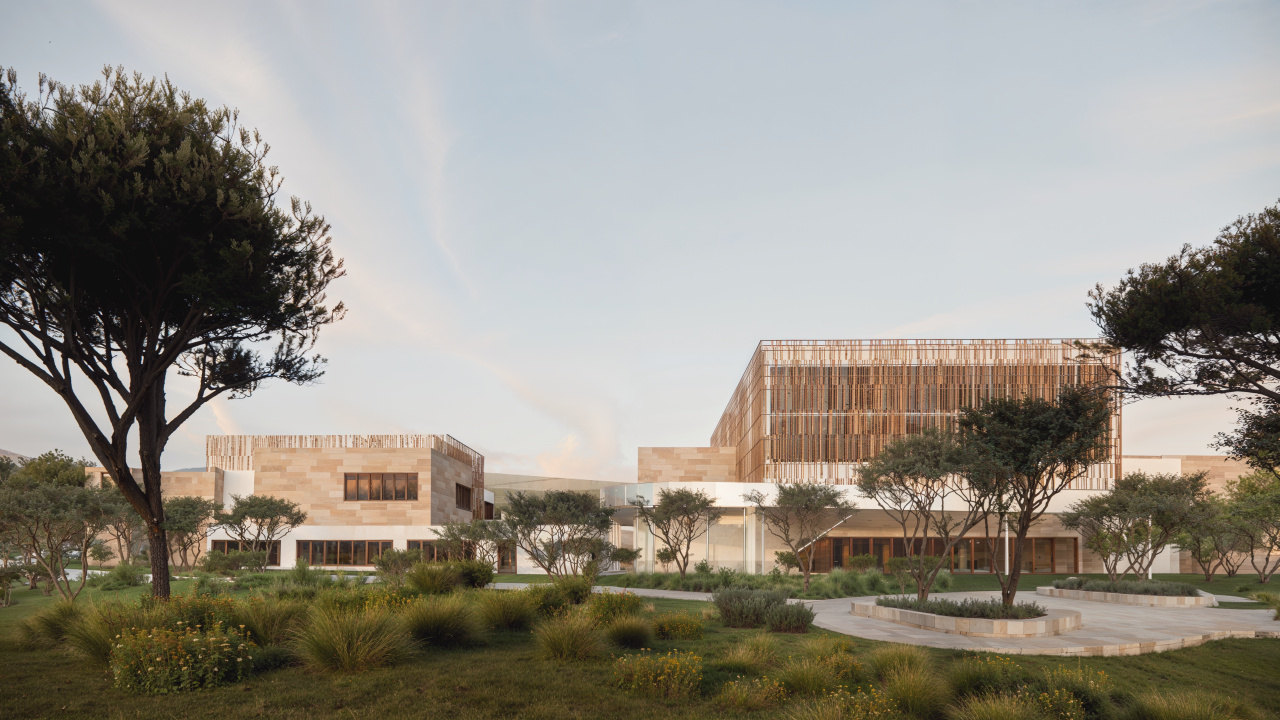
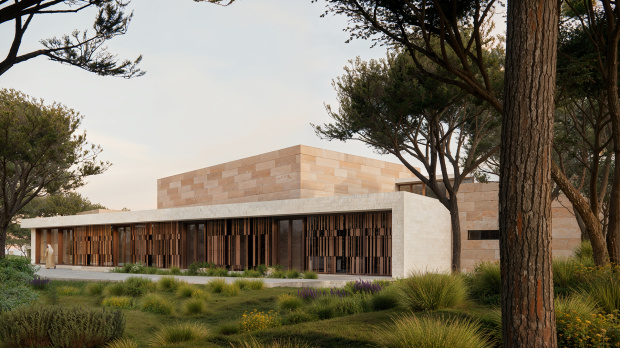
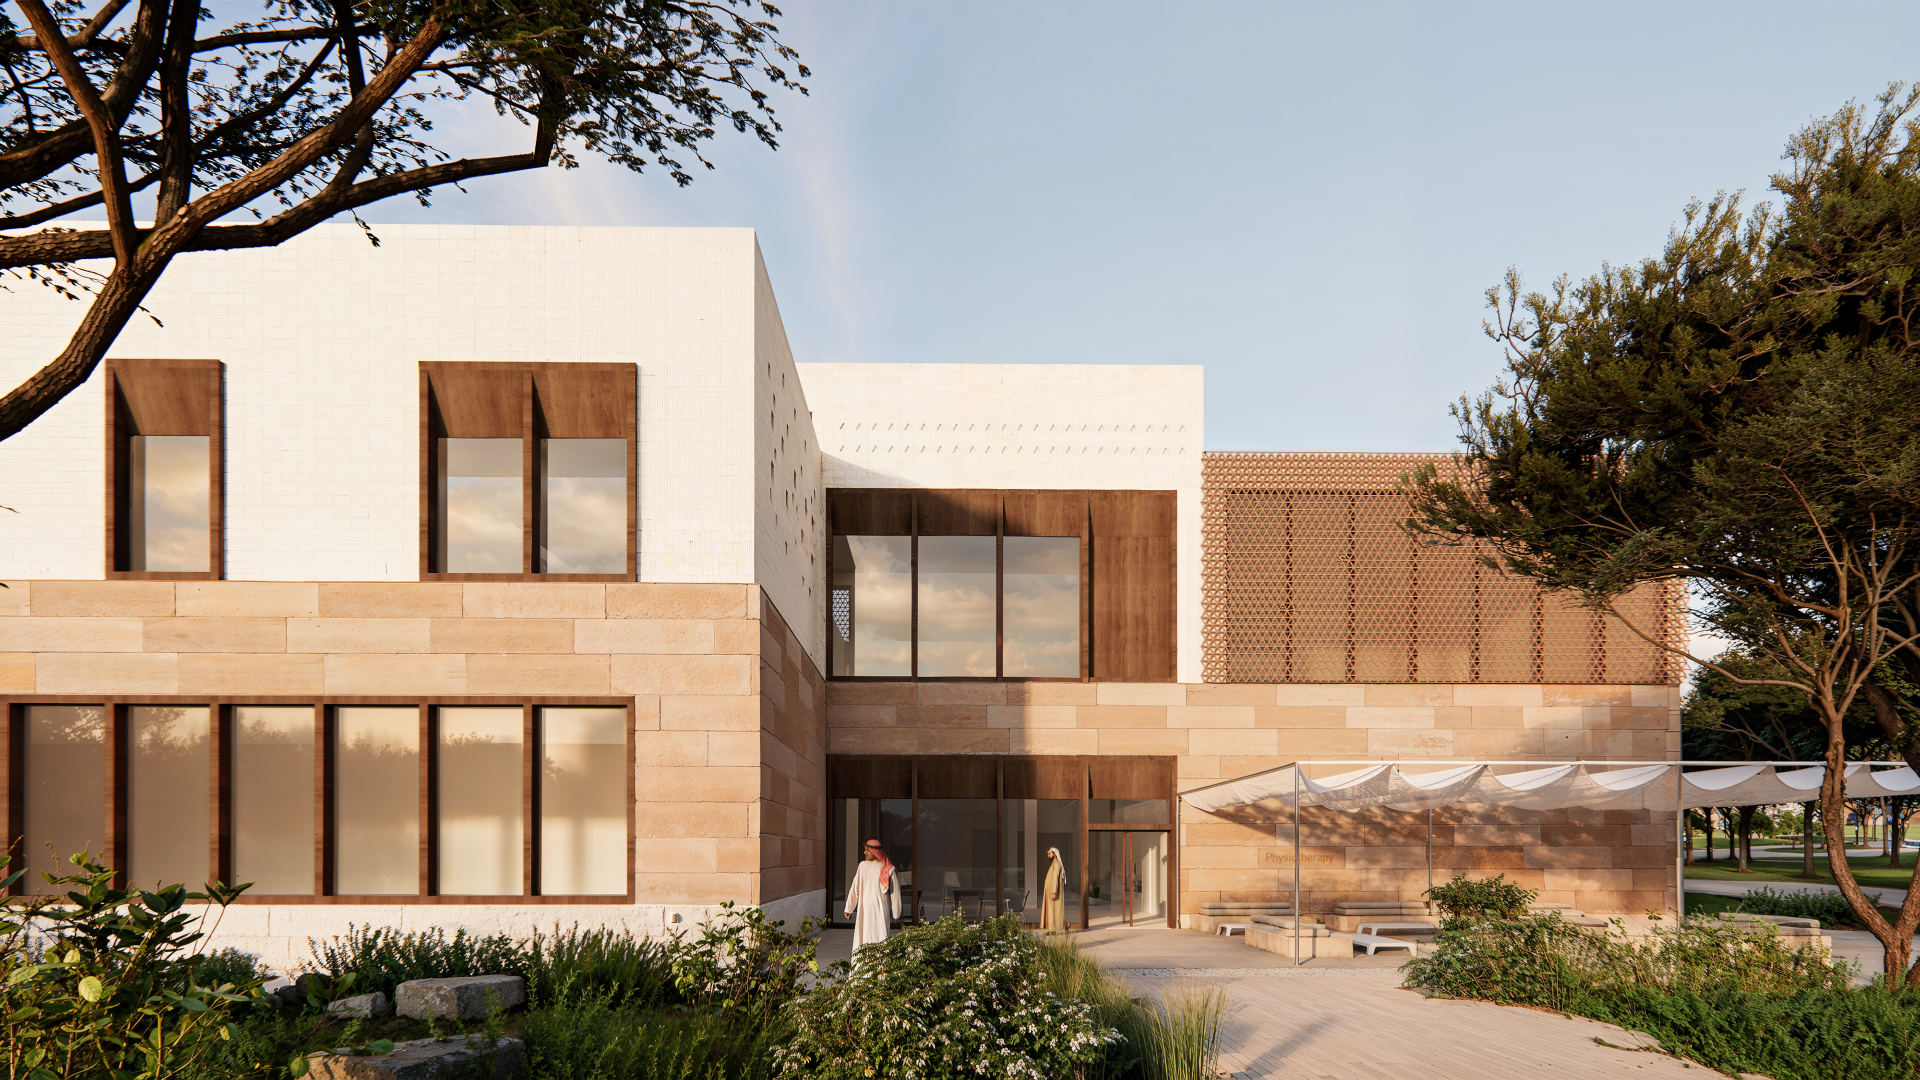
Rather than concentrating all functions in a single large building, the club is distributed across several structures within the central part of an existing park. The concept comprises four buildings: the main sports and wellness centre, a physiotherapy facility, a media club, and a multifunctional building housing business and club spaces.
The placement of the buildings responds to the park's existing structure. The team analysed its clearings and open areas, locating the new structures where they could be naturally integrated into the landscape while preserving the park's existing recreational functions. The multi-building layout also allows different user groups to have distinct experiences.
-
Reinterpreting Arab Architecture
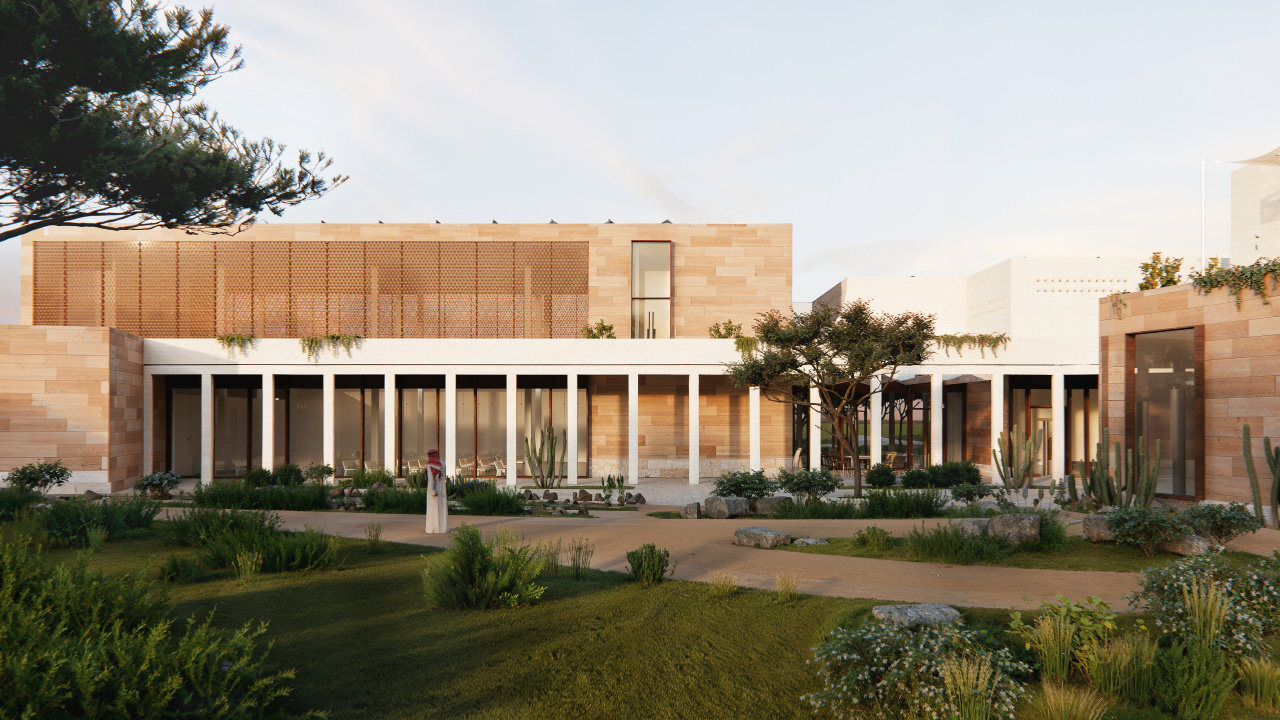
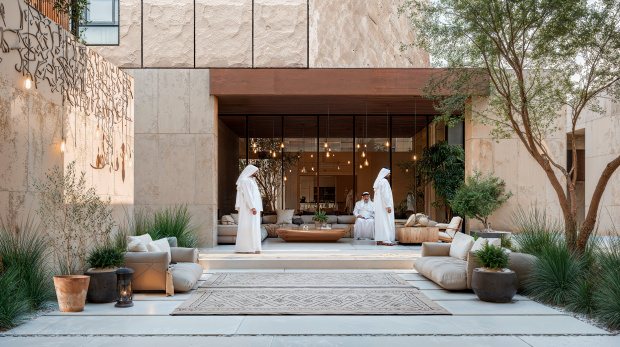
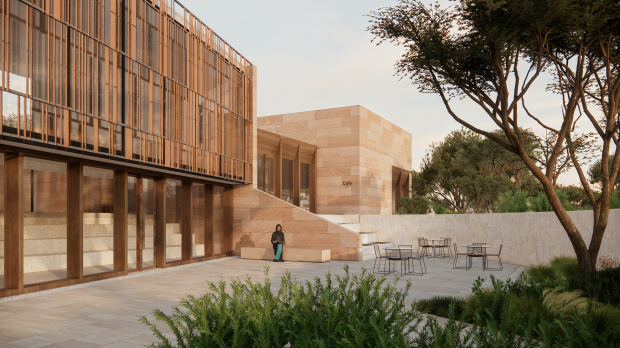
The architectural concept draws on the traditions of Saudi Arabia. Simple, low-rise volumes are arranged around courtyards, a characteristic feature of the region's historical architecture. These courtyards provide additional public spaces and venues for events.
The topography also shapes the design. With an elevation difference of approximately 20 metres across the park, the existing slope is incorporated into the spatial organisation, creating a varied, multi-level environment.
The team also considered local cultural traditions in organising the men's and women's areas, structuring the business facilities and separating different activities throughout the complex.
-
Research as the Foundation of the Concept
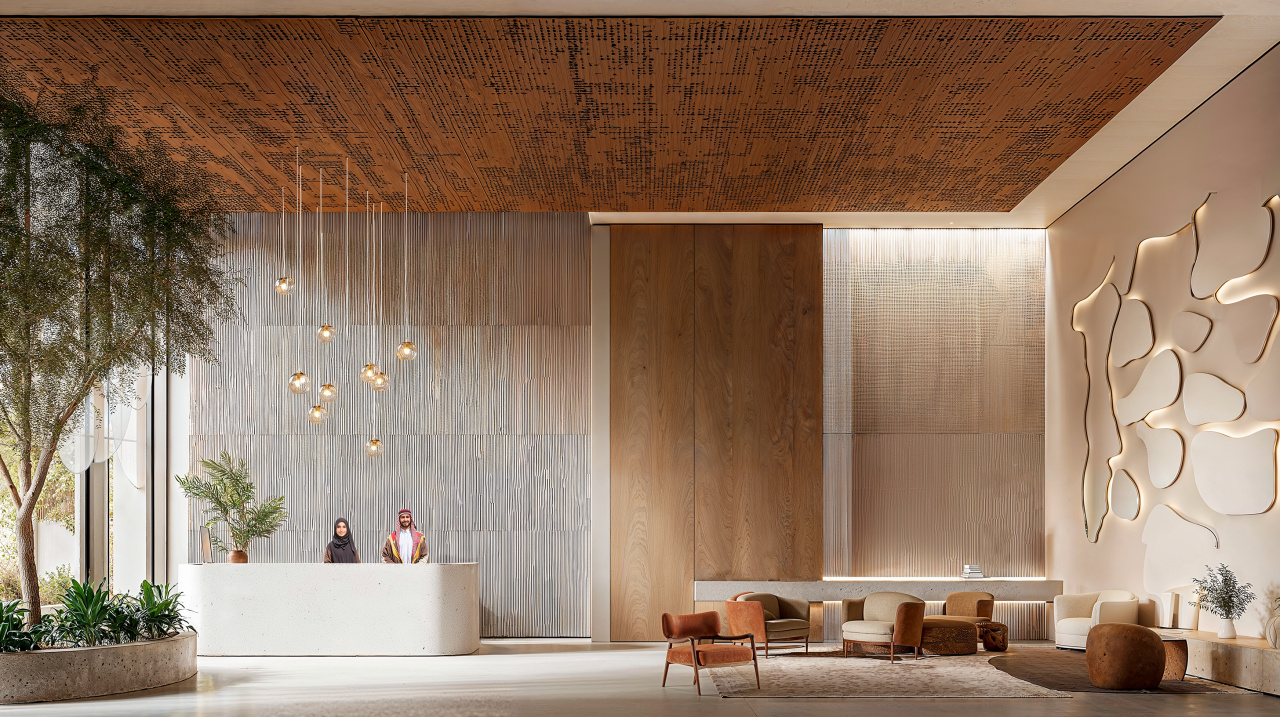
The functional programme was developed through audience research and an analysis of the region's club infrastructure. The team studied existing private clubs and conducted interviews with local residents to identify their needs and determine which amenities were missing from the neighbourhood.
The research informed a new format for the local context: a private, multifunctional club that brings different groups of residents together through sports, leisure, social interaction, work and family activities.
Two architectural options were developed around the same functional programme. The client selected the second option, which includes rooftop sports courts and a running track around the sports area. Wowhaus also developed interior design proposals for both options.